Leave a Message

By providing your contact information to Marisa Stromberg, your personal information will be processed in accordance with Marisa Stromberg's Privacy Policy. By checking the box(es) below, you consent to receive communications regarding your real estate inquiries and related marketing and promotional updates in the manner selected by you. For SMS text messages, message frequency varies. Message and data rates may apply. You may opt out of receiving further communications from Marisa Stromberg at any time. To opt out of receiving SMS text messages, reply STOP to unsubscribe.

Thank you for your message. I will be in touch with you shortly.

Explore My Properties

Property Description

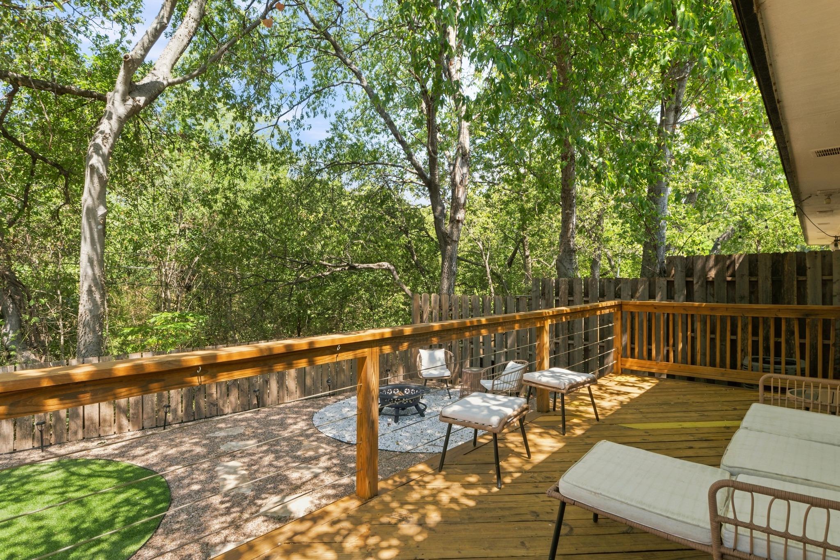
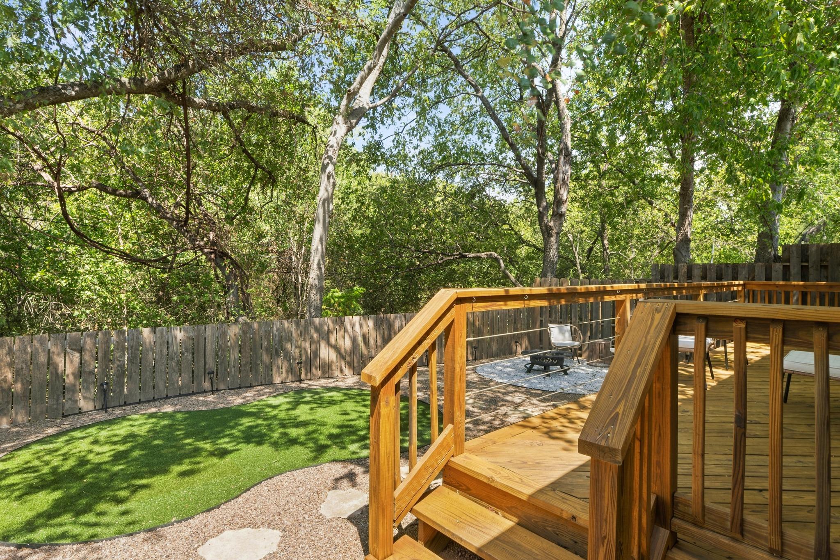
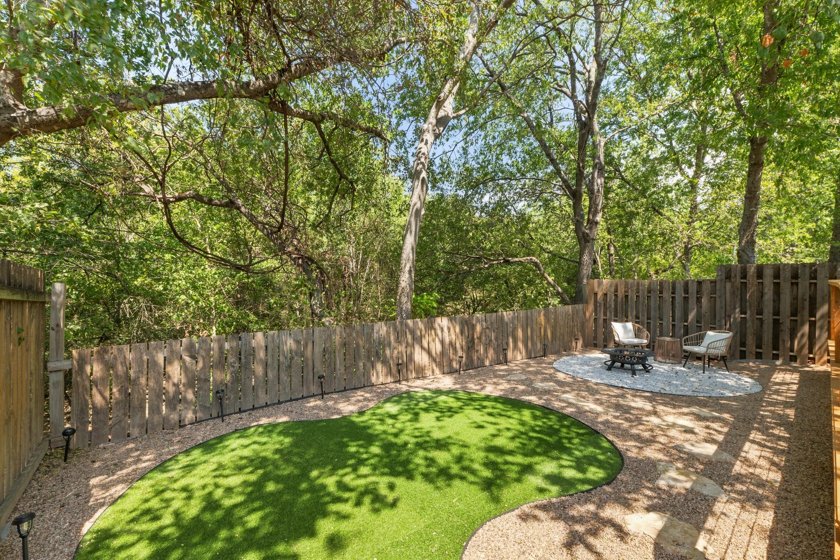
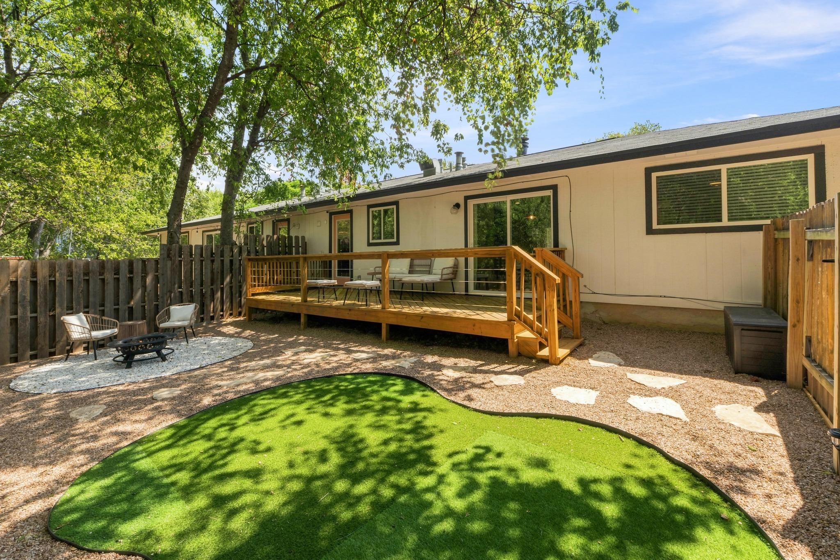
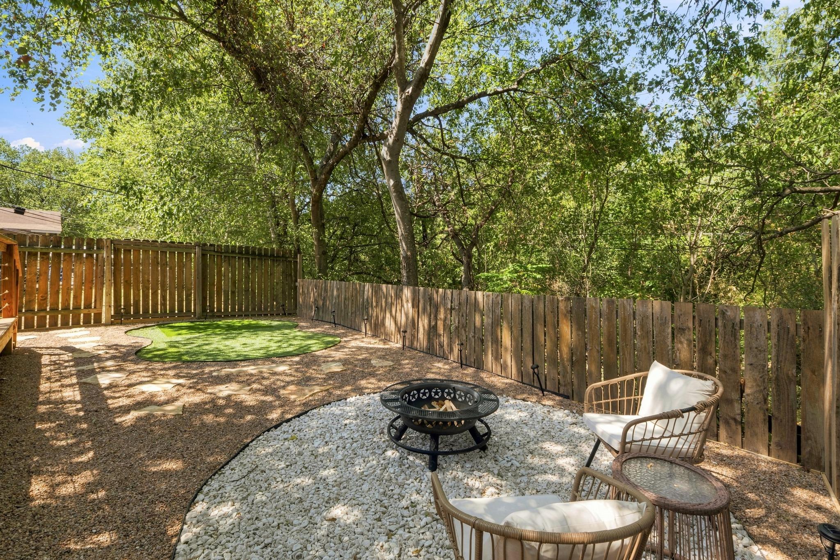
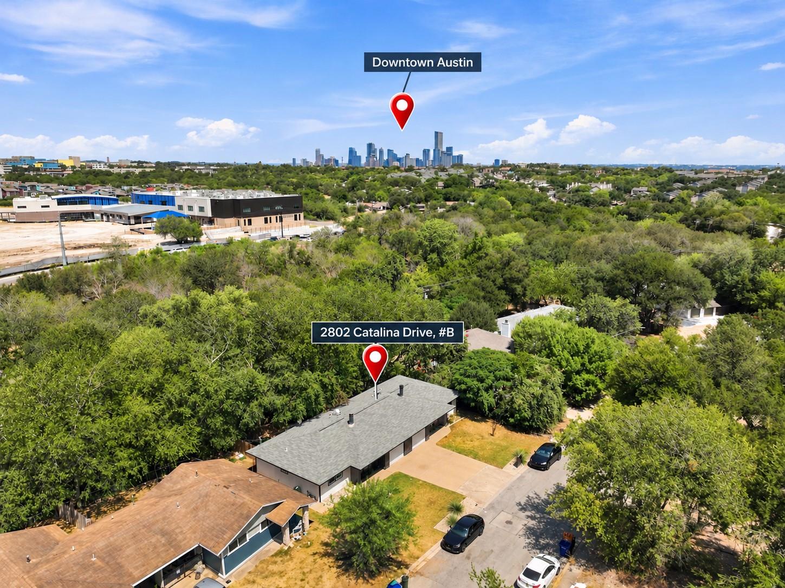
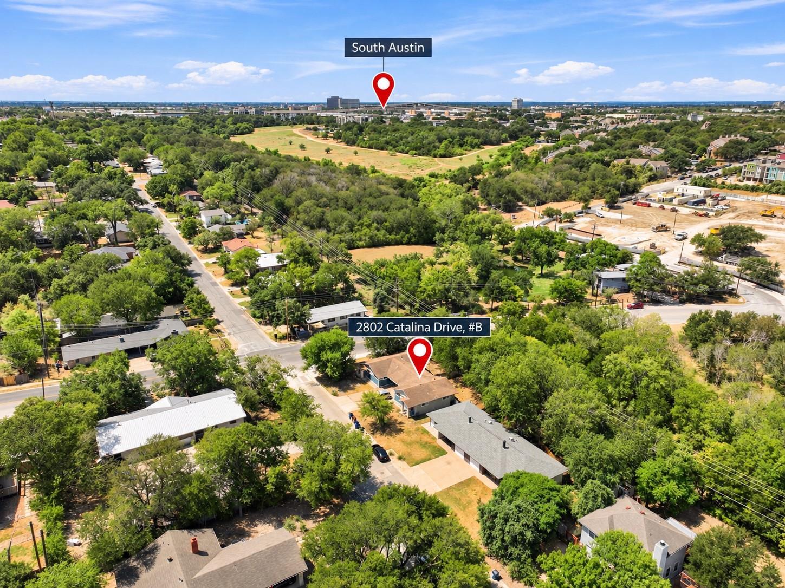
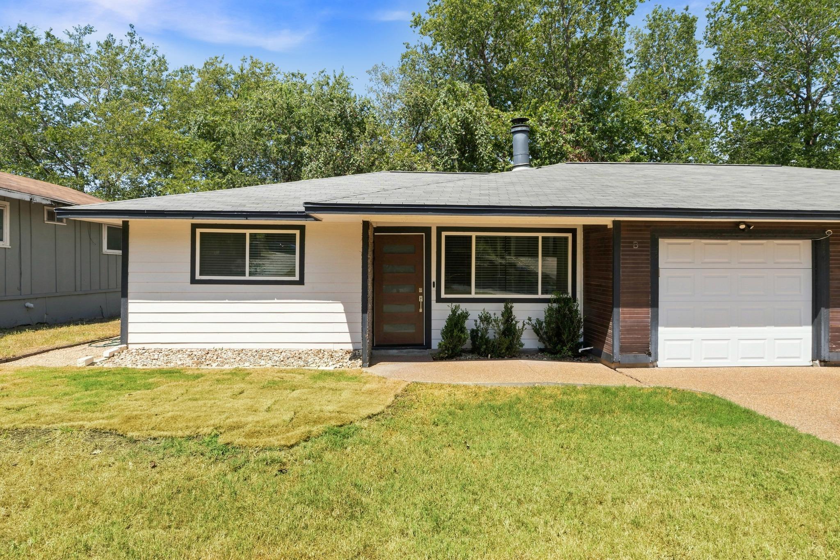
A rare combination of privacy, outdoor living, and central Austin convenience, this mid-century condo lives more like a stand-alone home. Backing to a wooded greenbelt in the Parker Lane area of Southeast Austin, the property offers a peaceful setting while remaining less than four miles from Lady Bird Lake and Downtown Austin.
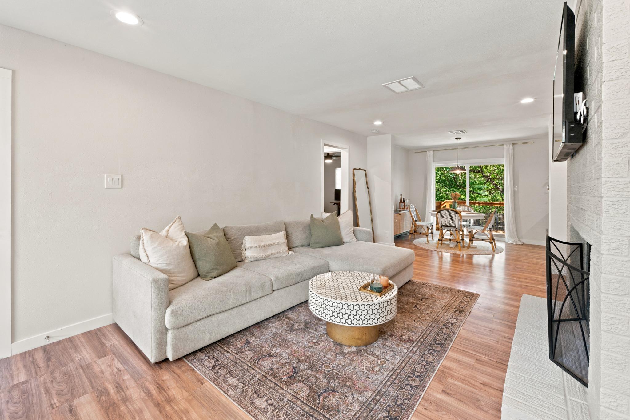
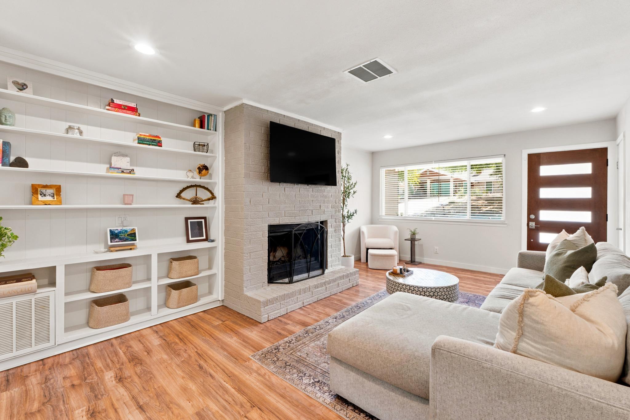
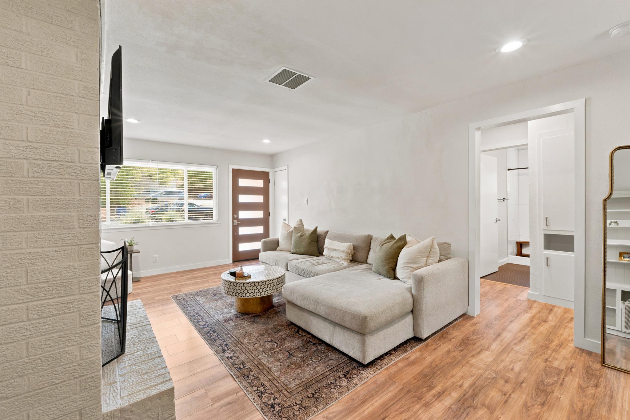
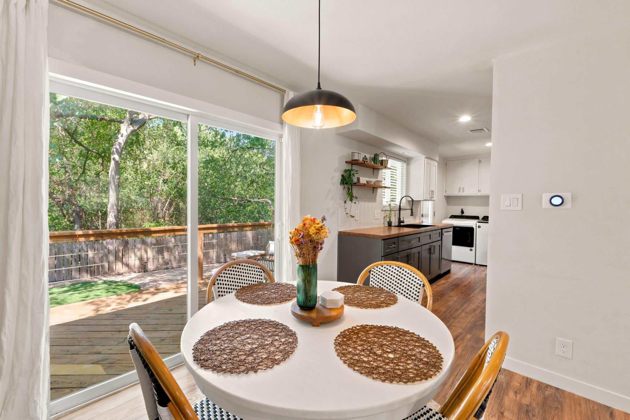
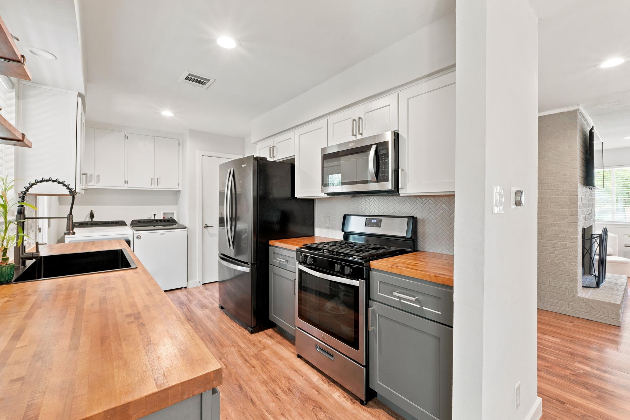
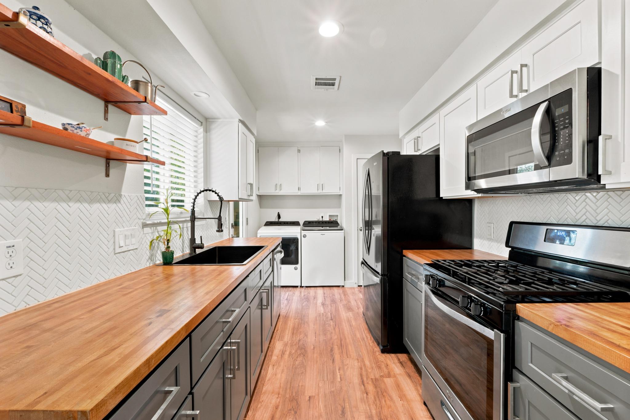
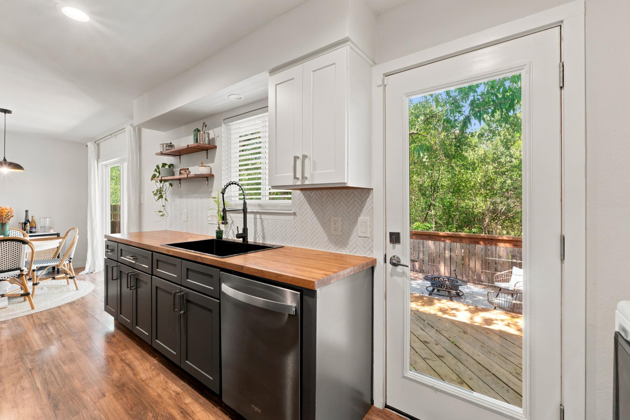
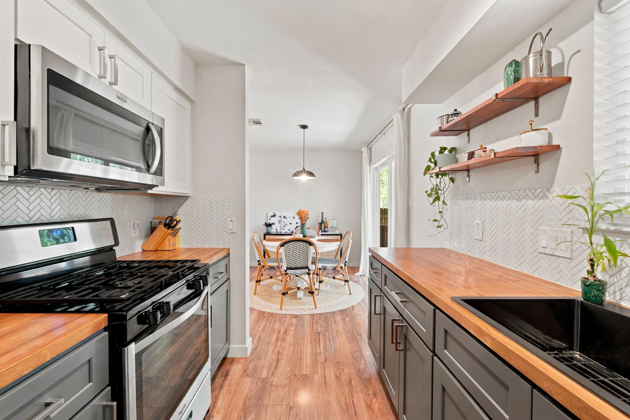
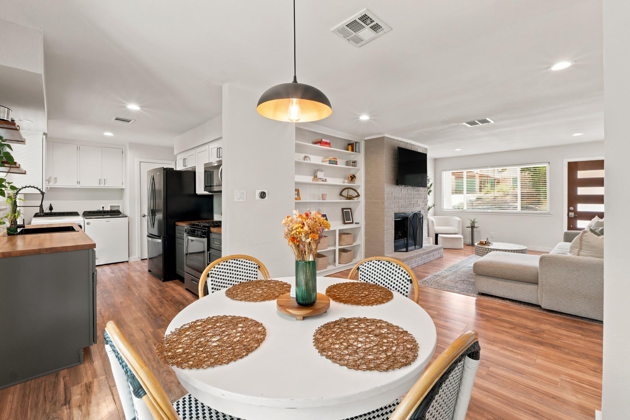
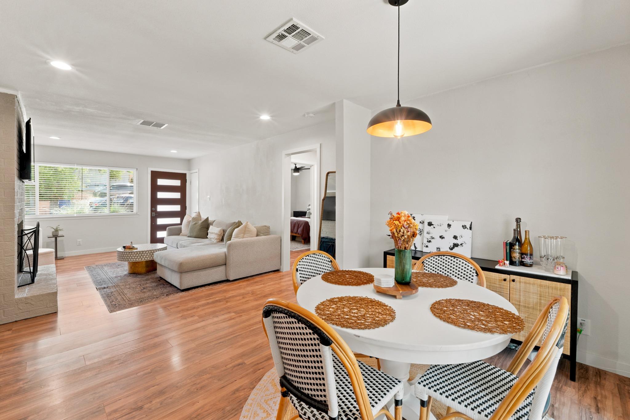
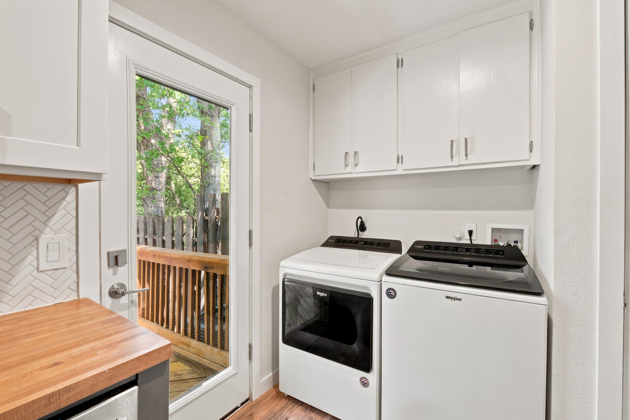
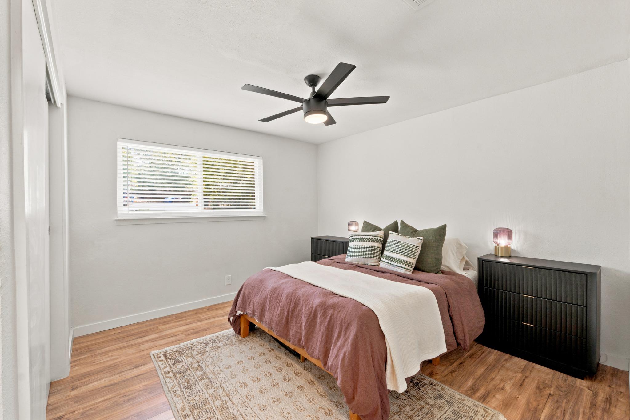
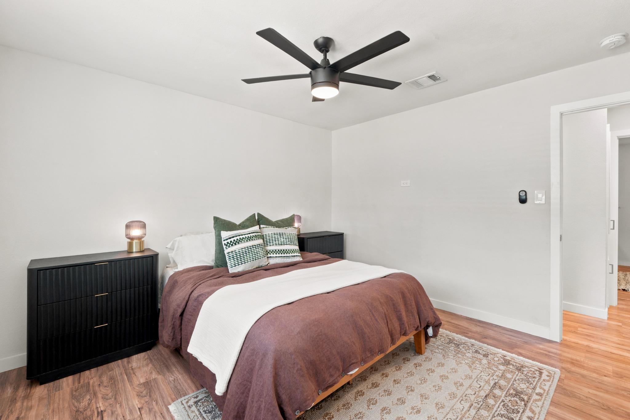
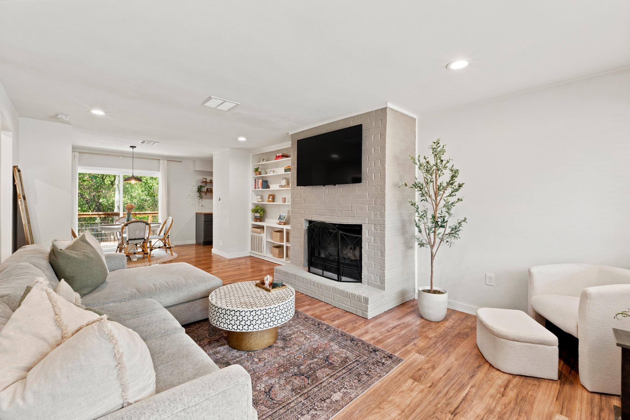
Inside, the one-story layout features bright living spaces, wood flooring, an updated kitchen, a wood-burning fireplace, and an attached one-car garage. The efficient floor plan maximizes all 905 square feet, creating comfortable everyday living without unnecessary maintenance. The backyard is the standout feature. A private fenced yard includes a wood deck, dedicated fire-pit seating area, and turf lawn, providing usable outdoor space for relaxing, entertaining, or enjoying the greenbelt backdrop. Opportunities to find this level of privacy and outdoor functionality in a centrally located Austin condo are increasingly uncommon.
With convenient access to East Austin dining and entertainment, major transportation corridors, Lady Bird Lake, and Downtown Austin, this property offers a compelling blend of location, character, and livability.
Overview

Property Status
For Sale
Lot Size
7,126.42 Sq.Ft.
MLS ID
7500761
Property Type
Condo
Year Built
1978

Features & Amenities

Water Frontage
None
View Description
None
Stories
1
Garage Spaces
1.0
Water Source
Public
Utilities
Electricity Connected, Natural Gas Connected, Water Connected
Pool
None
Roof
Composition
Lot Features
Back to Park/Greenbelt
Parking
Attached, Garage
Heat Type
Central
Air Conditioning
Central Air
Fireplace
Wood Burning
Appliances
Dishwasher
Other Interior Features
Bookcases, Electric Dryer Hookup, Primary Bedroom on Main, Washer Hookup
Sewer
Public Sewer
Substructure
Slab
Disability Features
None
Other Exterior Features
None
Elementary School
Linder
Middle School
Lively
High School
Travis
School District
Austin ISD
Sales Price
$299,000
Real Estate Tax
$7,379/yr

Downloads

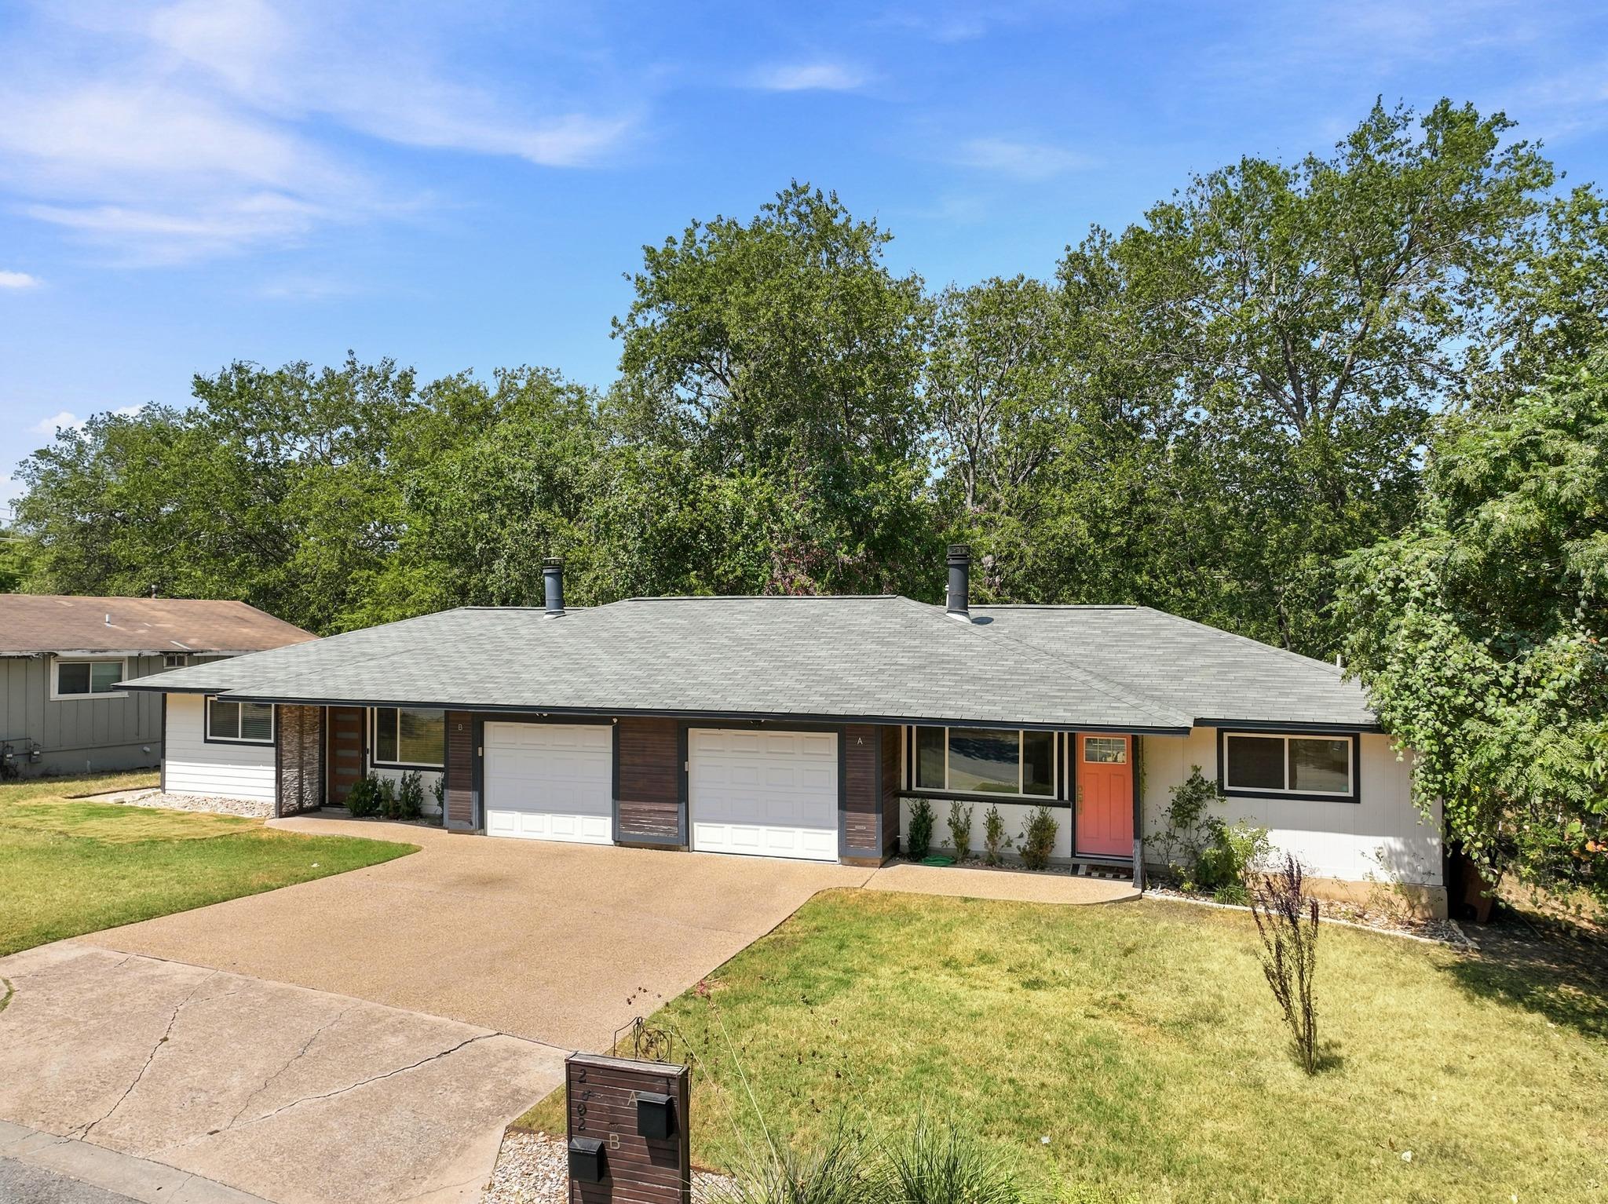
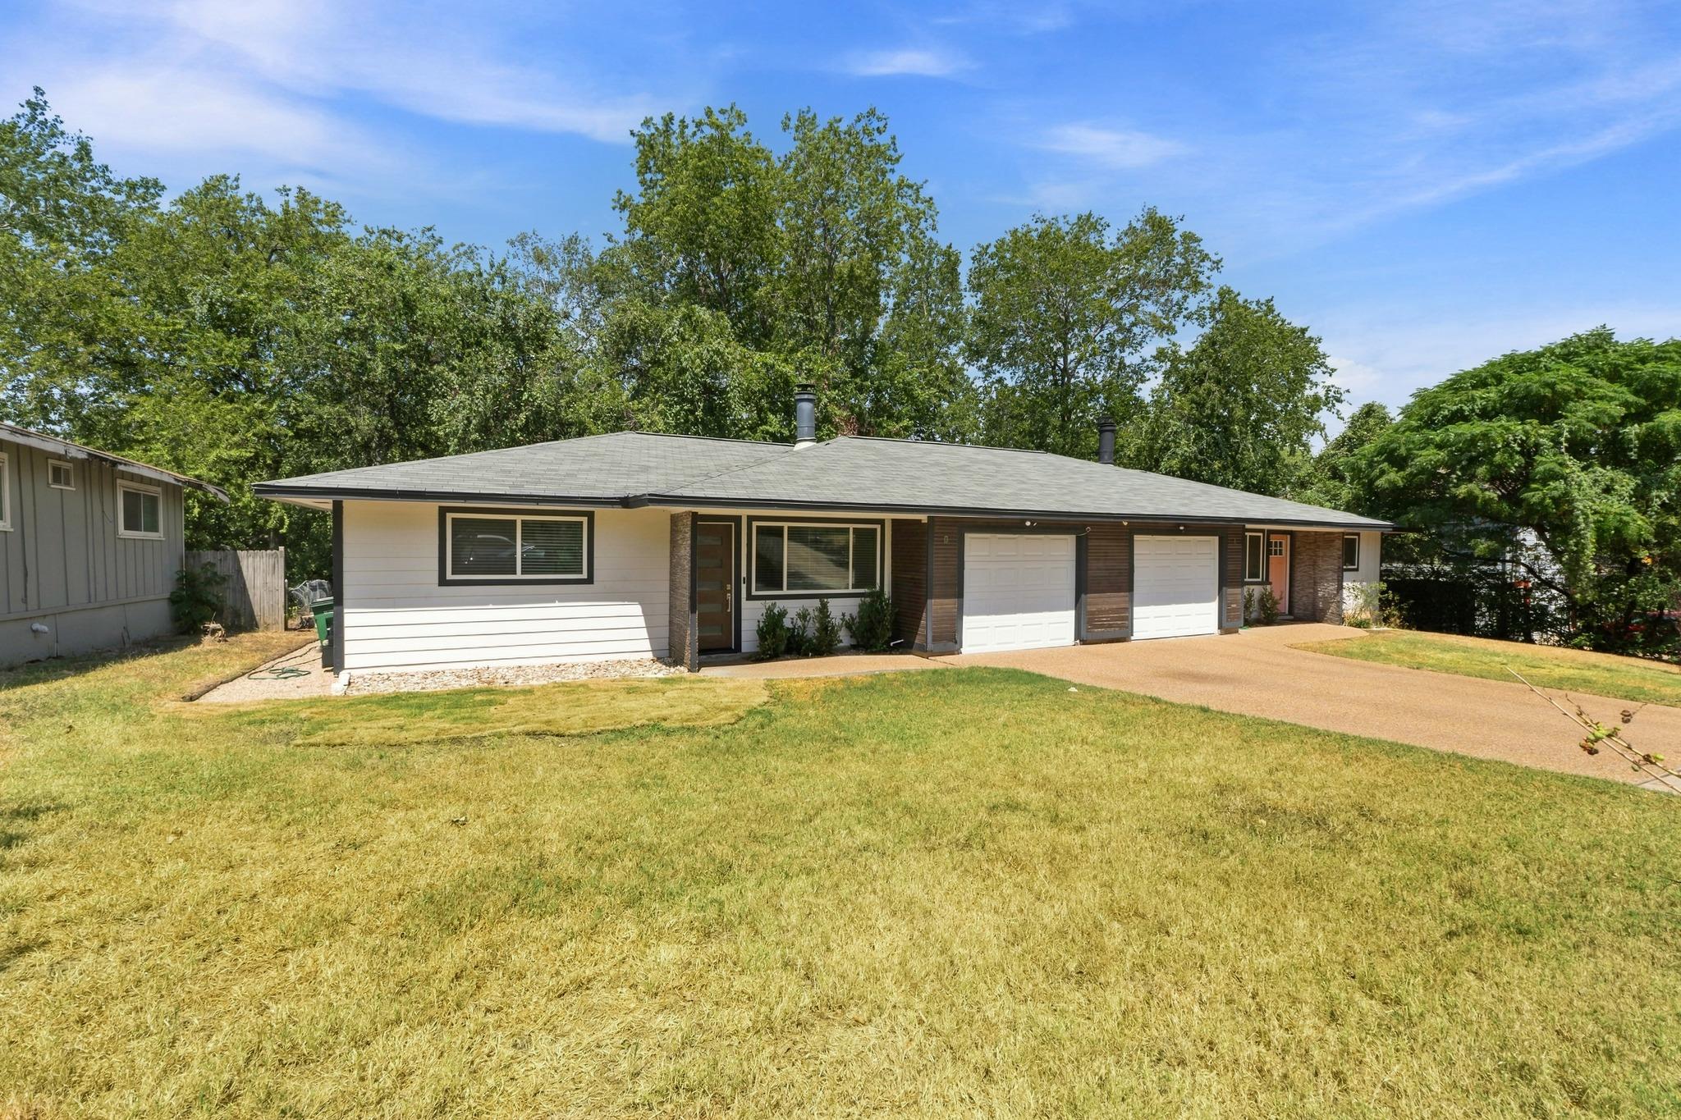
Single-story house with a brown front door, white garage, dark trim, and broad lawn.

Schedule a Tour

I would love to help you see this beautiful home! As a full-service brokerage, I can help you tour. Please submit an offer, and answer questions about the buying process.

Thank you

for your interest in 2802 Catalina DR # B, Austin, TX 78741

2802 Catalina DR # B
Navigate
Furnished living room with a white brick fireplace, built-in shelves, and a dining area by a leafy window.
explore in 3d

Mortgage Calculator

Estimate your monthly mortgage payment, including the principal and interest, property taxes, and HOA. Adjust the values to generate a more accurate rate.

$0,000 Your Payment 20 15 65
$0,000 Your Payment

I'm Interested In

2802 Catalina DR # B

or
  • CallRaymond Torres

    License #544913

    (512) 297-5133